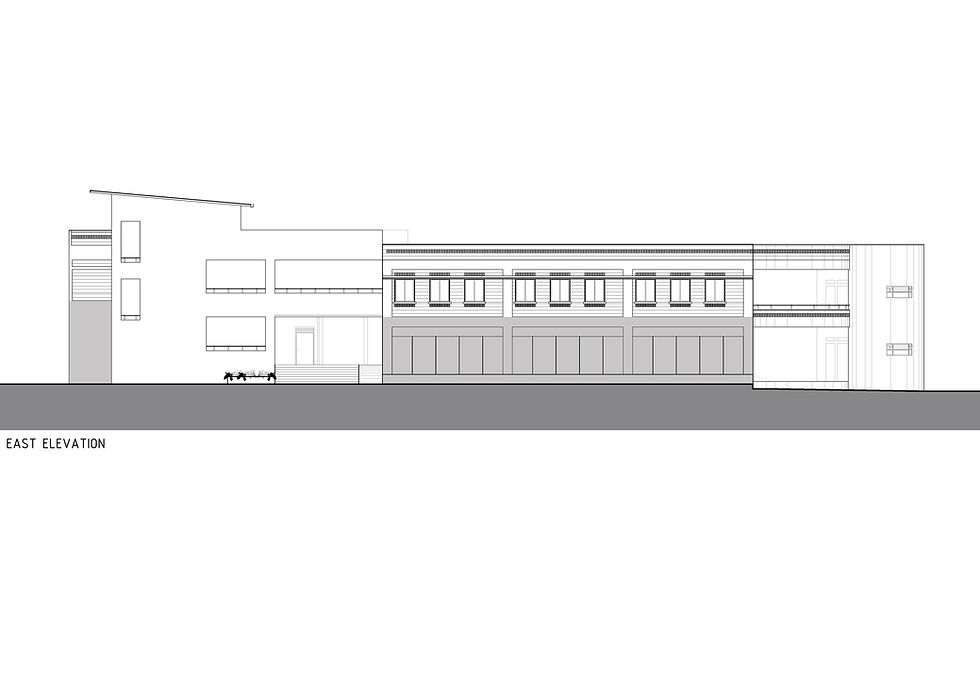
Jublee School


Jublee School, designed by Funktion design, addresses the general requirements of a school keeping in view the of the existing old single storied college building and it was modified and converted into a CBSE school for a Bangalore based trust.
The design addresses the general requirements of a CBSE school keeping in view the existing structure. The entrance axis is shifted to create separate pedestrian entry, assembly point and bus bays. The doubly loaded corridors are lit and ventilated with skylights..
An additional stairwell and lift makes the campus conform to fire and accessibility norms. Pause points, hangout spaces and open lunch bays break the corridors. The use of hollow clay block and locally sourced materials makes sure this project is extremely cost effective and eco-friendly as well. The use of primary colors on the doors and skylights liven up the common areas.
Client Kerala Samajam
Location Bengaluru
Built Up 40000sft
Typology Institutional Buildings